A custom closet system sounds like a luxury renovation item, but a genuinely functional, well-organized closet can be built on a modest budget using widely available components. The key is planning around your actual wardrobe and storage needs first, rather than buying components and hoping they fit what you need afterward.
Why a Standard Closet Rod and Shelf Falls Short
The single rod and shelf setup common in most homes wastes a significant amount of vertical space, since it accommodates only one hanging height and leaves the area below hanging clothes largely unused. A custom system, even a modest one, typically doubles usable storage simply by adding a second hanging rod and better utilizing the floor and upper shelf space that a standard setup leaves empty.
Measuring Correctly Before You Buy Anything
Beyond a rough estimate, taking precise measurements of the closet’s width, depth, and height, including noting the position of any obstacles like light switches, outlets, or an angled ceiling, prevents ordering components that don’t actually fit once you attempt installation. Sketching a simple diagram with these measurements before shopping makes it much easier to compare whether a specific modular kit’s included component sizes will actually work in your space.
Assessing Your Needs Before Buying Anything
Before purchasing any components, sort your current wardrobe by category, long hanging items like dresses and coats, short hanging items like shirts and folded-length pants, folded items better suited to shelves or drawers, and shoes, and roughly estimate how much space each category actually needs. This prevents the common mistake of building a system based on a generic template that doesn’t match your actual wardrobe proportions.
Adjustable vs Fixed Shelving Systems
Adjustable shelving, using a track-and-bracket system, allows shelf heights to be reconfigured later as storage needs change, which is particularly useful for closets shared by growing children or households anticipating lifestyle changes. Fixed shelving is generally simpler and sometimes slightly less expensive to install initially, but offers no flexibility if your storage needs shift significantly down the line.
Wire, Wood, and Laminate Shelving Compared
Wire shelving is the most budget-friendly option, allowing air circulation and often available as a modular, adjustable kit that’s straightforward to install and customize. Wood shelving offers a more
finished, higher-end appearance and generally holds more weight, but comes at a higher cost, particularly for solid wood over engineered options. Laminate shelving offers a middle ground, providing a smoother, more finished look than wire at a lower cost than solid wood, making it a popular choice for budget-conscious custom closet projects.
DIY Kits vs a Fully Custom Build
Pre-configured DIY closet kits, available at most home improvement stores, offer a budget-friendly middle ground between a basic rod-and-shelf setup and a fully custom, professionally designed system. These kits typically include modular components that can be arranged to fit a range of closet sizes, making them a practical choice for most standard-sized closets without needing a fully custom design. A fully custom build, either self-designed and self-installed or professionally designed, makes more sense for irregularly shaped closets or very specific storage requirements that a standard modular kit can’t accommodate well.
Mixing Components From Different Systems
It’s not always necessary to buy an entire system from a single product line, mixing a budget-friendly wire shelving kit for upper storage with a slightly nicer laminate or wood section at eye level, where appearance matters more, can stretch a limited budget further while still achieving a reasonably polished overall look in the most visible parts of the closet.
Maximizing Vertical Space
The area above eye level and below the floor-level shelf are the two most commonly underutilized zones in a standard closet. Adding shelving above the main hanging area for less frequently accessed items, like out-of-season clothing or extra linens, and adding shoe storage or drawer units at floor level, captures storage capacity that a standard single-rod closet completely wastes.
Double Hanging Rods for Short Items
For closets primarily storing shirts, folded-length pants, and other shorter items, installing two hanging rods, one above the other, roughly doubles hanging capacity in that section compared to a single rod running the full height. This works well specifically for shorter items and should be reserved for a portion of the closet, since longer items like dresses and coats still need a single, full-height rod section.
Considering a Closet Island for Larger Walk-Ins
For larger walk-in closets, a freestanding storage island in the center adds folded storage and counter space without requiring built-in cabinetry along the walls. This can be as simple as a budget dresser or storage cube unit repurposed for the space, offering a lower-cost alternative to a custom-built island while still providing the added functionality.
Drawer Inserts and Folded Storage
Built-in or freestanding drawer units within the closet reduce the need for a separate dresser elsewhere in the room, consolidating clothing storage into one space. For a budget build,
freestanding drawer units that slide into an open shelving bay offer similar functionality to fully built-in drawers at a considerably lower cost and with the flexibility to be rearranged or replaced later.
Choosing Between Open Shelving and Closed Storage for Delicates
Delicate or seasonal items, like special occasion wear or out-of-season heavy coats, often benefit from closed storage, a bin, box, or cabinet with a door, rather than open shelving, both to protect against dust accumulation and to keep them visually separated from everyday, frequently accessed items. Reserving a small closed-storage zone within an otherwise open shelving system balances accessibility for daily items with protection for occasional-use pieces.
Shoe Storage Solutions
Shoes are one of the most commonly disorganized categories in a closet, often ending up piled on the floor regardless of how well the rest of the closet is organized. Angled shoe shelving, which tilts each pair slightly forward for better visibility and easier access, tends to get used more consistently than flat shelving, where shoes are more likely to be shoved in without much order.
Adding a Mirror to a Walk-In Closet
A full-length mirror mounted on an available wall or the back of the closet door adds functional value at very low cost, letting the closet double as a dressing area rather than requiring a separate mirror elsewhere in the bedroom. This is a small addition often overlooked in a purely storage-focused closet plan but genuinely useful in daily use.
Adding Closet Lighting
Many closets, particularly walk-in closets, have minimal built-in lighting, making it difficult to actually see and select items clearly. Battery-powered or plug-in LED puck lights, installed without any electrical wiring work, are a simple, budget-friendly addition that meaningfully improves how usable a closet feels, particularly for closets without a window or with only a single, dim overhead fixture.
Phasing the Project Over Time
If the full budget for a complete system isn’t available at once, installing the core hanging and shelving components first, then adding drawer units, shoe storage, and lighting in subsequent phases as budget allows, still delivers meaningful improvement immediately while allowing the full vision to be completed gradually rather than requiring the entire investment upfront.
A Reasonable Budget Breakdown
A basic wire shelving kit for a standard reach-in closet represents the most budget-friendly option, while a laminate modular system for the same closet typically costs meaningfully more but offers a more finished appearance. A fully custom wood-built system, whether self-built or professionally installed, represents the highest end of the cost range but offers the most tailored fit and typically the most polished final appearance.
Weighing DIY Time Investment Against Cost Savings
A DIY modular closet installation typically takes a half day to a full weekend depending on the closet size and system complexity, while a professionally installed custom system, though costing considerably more, is usually completed within a day by an experienced installer. Weighing your available time against the cost difference helps determine which approach genuinely represents better value for your specific circumstances, rather than assuming DIY is automatically the more sensible choice in every situation.
Tools Needed for a DIY Installation
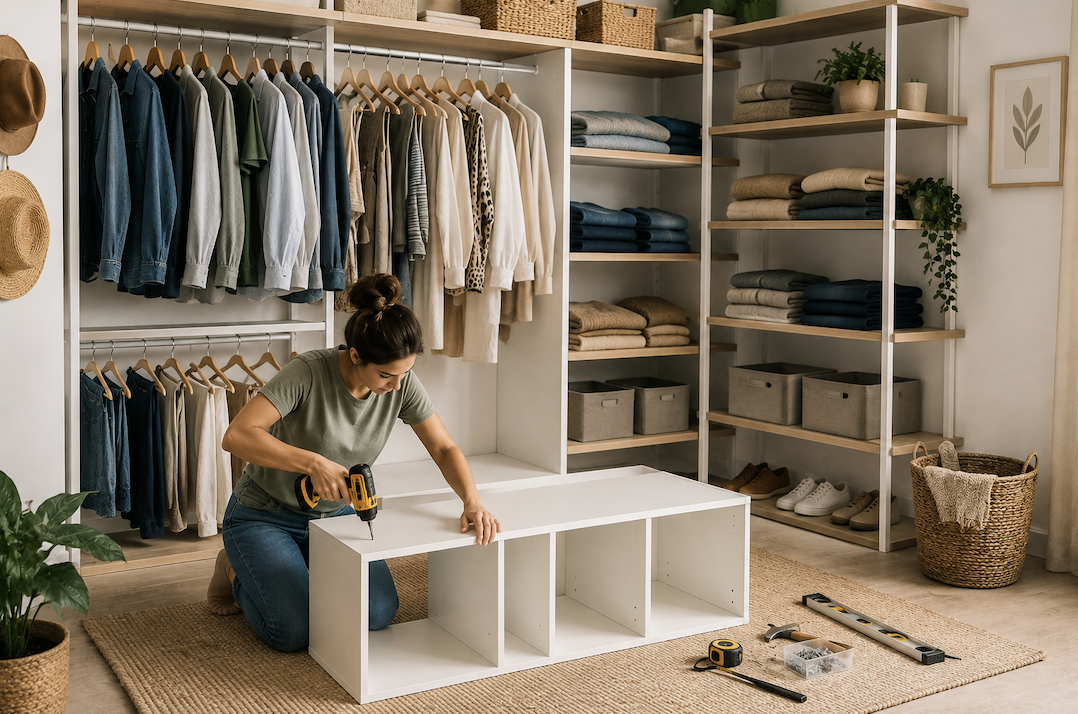
Most modular wire and laminate closet kits require only basic tools, a drill, a level, a stud finder, and a measuring tape, making them accessible to most homeowners without specialized carpentry experience. A stud finder specifically is worth using carefully, since properly anchoring shelving and rods into wall studs, rather than relying on drywall anchors alone for heavier loads, meaningfully affects how much weight the system can safely hold over time.
Planning Around Closet Doors
The type of closet door, bifold, sliding, or a single swinging door, affects how much of the closet interior is actually accessible at once, and it’s worth planning shelving and rod placement around this rather than assuming full access to every corner simultaneously. Sliding doors in particular only expose half the closet width at a time, which is worth factoring into where frequently used items are placed within the overall layout.
Common Custom Closet Mistakes
Buying a modular kit without first measuring the actual closet dimensions and wardrobe volume is one of the most common mistakes, often resulting in either wasted unused space or a system that doesn’t actually fit everything intended for it. Overloading wire or laminate shelving beyond its rated weight capacity is another common issue, leading to sagging shelves over time, particularly with heavier folded items like sweaters or stacked linens.
Conclusion
A functional, well-organized custom closet doesn’t require a fully custom professional build to make a real difference. Assessing your actual wardrobe needs first, choosing a modular wire or laminate kit sized appropriately for your closet, and maximizing vertical space with double rods and upper shelving typically delivers most of the practical benefit of a premium custom system at a fraction of the cost.